back to blogs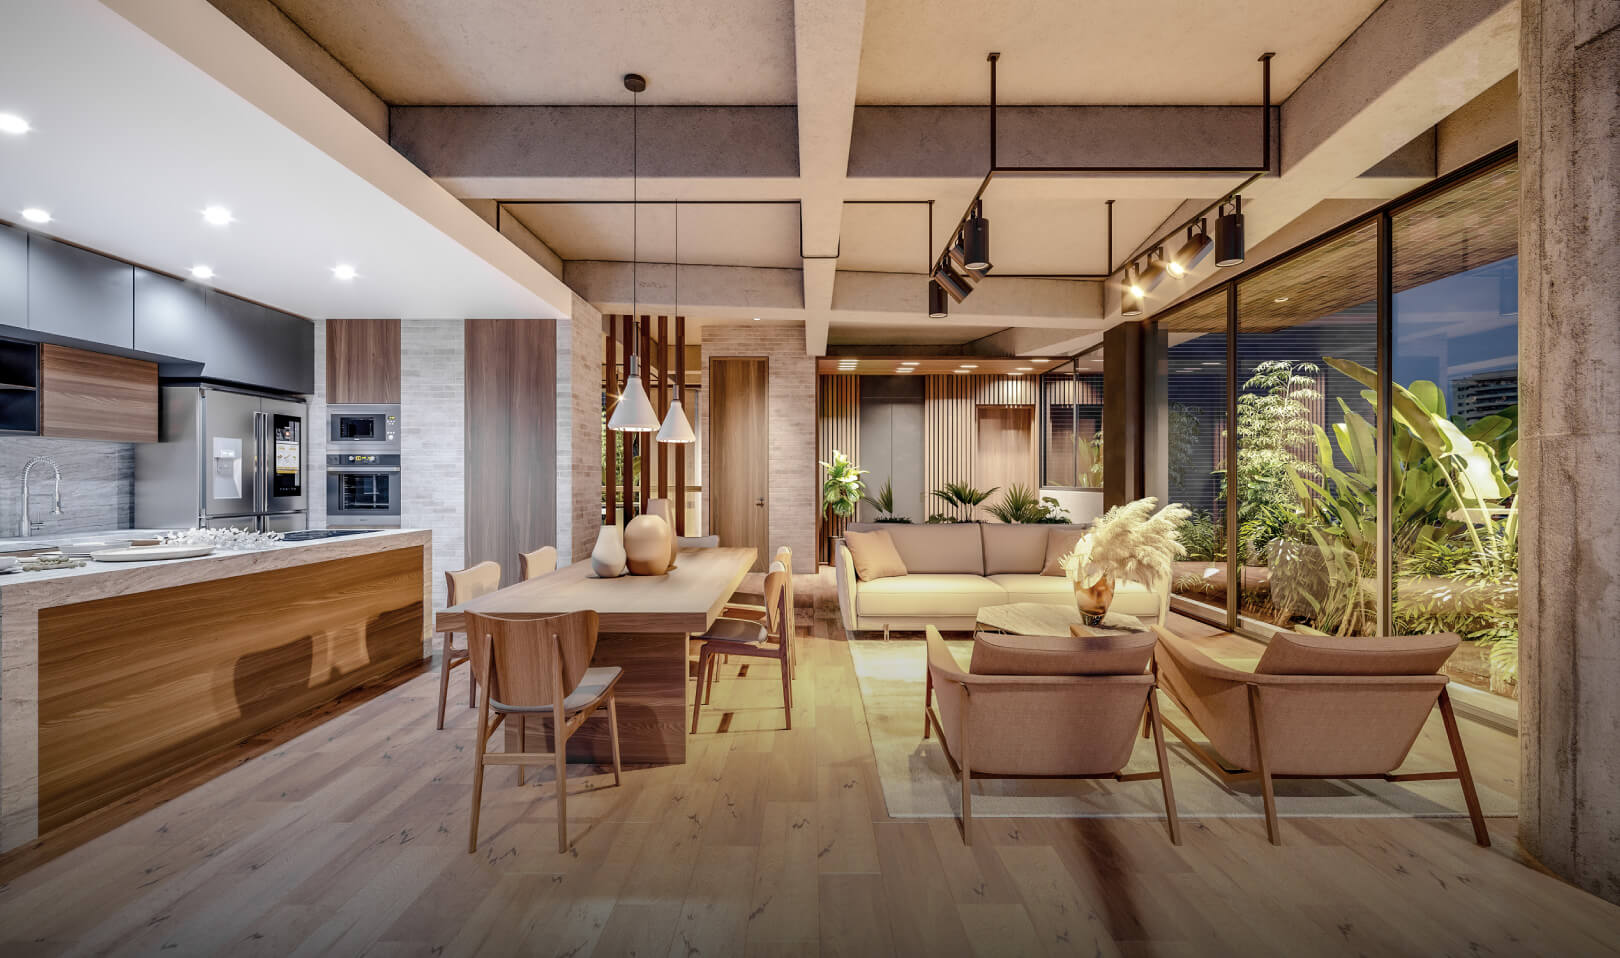
Architectural visualization is the discipline of creating photorealistic images, animations and immersive digital environments from architectural designs — allowing every stakeholder to see, evaluate and respond to a project before a single structural element is in place. It is now one of the most strategically important tools in architecture, real estate development and urban planning.
Why Architectural Visualization Matters
The fundamental challenge in architecture and real estate is communicating something that does not yet exist. Technical drawings are precise but inaccessible to most clients and buyers. Physical scale models communicate form but not material quality or light. Architectural visualization solves both problems simultaneously — producing images and experiences that communicate with the immediacy of a photograph and the precision of a technical document.
A well-executed render communicates the warmth of afternoon light entering a living room, the tactile quality of a stone facade, the spatial generosity of a lobby, or the relationship between a terrace and the landscape beyond it. This level of communication builds the kind of confidence that moves projects forward.
The Principal Formats of Architectural Visualization
Photorealistic Still Renders
Still renders — whether exterior or interior — remain the foundation of architectural visual communication. A well-executed exterior render places a building within its context with environmental accuracy: correct sun positioning, credible landscaping, and the presence of life that grounds the image in reality. Interior renders communicate spatial quality, material selection and the behaviour of natural and artificial light within a room.
Still renders are used across planning submissions, investor presentations, marketing collateral, press releases, awards submissions and sales suite installations — the most versatile deliverable in architectural communication.
360° Virtual Tours
A 360° virtual tour is an interactive experience built from panoramic photorealistic renders, assembled into a navigation system that allows users to move through a space at their own pace. Unlike a static image or a directed animation, a virtual tour gives the viewer agency — they control where they look, when they move and how long they spend in each space.
Research consistently demonstrates that pre-sale campaigns supported by virtual tours produce higher conversion rates and shorter decision timelines than those relying on floor plans and static imagery alone. For off-plan residential sales — where the buyer is committing to a space they cannot physically visit — a virtual tour is one of the most powerful tools available.
Architectural Animation and 3D Walkthrough
An architectural animation guides the audience through a project in a choreographed sequence — approaching the facade, entering the lobby, moving through living spaces, pausing on material details. This format communicates what no still image can: spatial sequence, the experience of movement through architecture, and the cumulative narrative of a project.
Where Architectural Visualization Creates the Most Value
Real Estate Pre-Sales
For real estate developers, the commercial case for architectural visualization is direct and quantifiable. A project with strong visual assets sells faster, at higher values and with less dependency on discount-driven closing tactics. Sales teams equipped with photorealistic renders and virtual tours can articulate the value proposition of a development with a clarity that floor plans cannot provide.
Design Development and Client Collaboration
Visualization accelerates design development by making abstract proposals legible to non-technical clients. An architect can present multiple design directions in rendered form, allowing clients to make informed decisions about materiality, spatial configuration and aesthetic direction without the interpretive effort that drawings demand.
Planning, Approvals and Tender Submissions
Planning applications supported by high-quality visualization consistently achieve more efficient outcomes. Local authorities, planning committees and community groups engage more productively with proposals they can genuinely understand. For architects and design firms competing for project commissions, the standard of visualization in a tender submission is a direct reflection of the firm’s creative ambition and technical capability.
How the Production Process Works
Briefing and file collection. The engagement begins with a detailed briefing covering project objectives, intended audience, key deliverables and timeline. Architectural plans, elevations, sections, material specifications and reference imagery are collected at this stage.
3D modelling. The visualization team constructs a three-dimensional model of the project from the provided drawings — accurate geometry forming the foundation for all subsequent rendering work.
Composition, lighting and scene development. Camera positions are established, lighting conditions are defined, and the scene is developed with materials, textures, vegetation and contextual elements. A preliminary review allows clients to confirm compositional framing before the full production investment is committed.
Rendering and post-production. Final renders are produced at full resolution and refined through post-production covering colour grading, atmospheric refinement and environmental integration.
Review and final delivery. Revision rounds are structured and clearly scoped. Final files are delivered in formats appropriate for every intended application — from large-format print to web and digital presentation.
Architectural Visualization in Colombia
Colombia has emerged as one of the most dynamic markets for architectural visualization in Latin America. Driven by sustained growth in residential development — particularly in Medellín, Bogotá and the Eje Cafetero — and a rapidly maturing design culture that demands international-standard visual communication, the demand for high-quality CGI in Colombia has never been greater.
Medellín in particular has established itself as a hub for architecture, urbanism and creative industry. Studios based in the city combine the technical capability required to produce globally competitive work with a deep understanding of the Colombian market — including the visual language that resonates with local buyers and the dynamics of pre-sale campaigns in the region.
Work With Surreal Studio
Surreal Studio is an architectural visualization studio with operations in Medellín, Colombia and Manassas, Virginia — producing photorealistic renders, 360° virtual tours and architectural animations for developers, architects and real estate teams across Latin America and the United States.
Explore our full range of architectural visualization services and our project portfolio — or contact us directly to discuss your project. We respond to all enquiries within one business day.