
Architectural Rendering in New York City
Surrealismo (Surreal Studio) produces photorealistic architectural renderings, 360° virtual tours and animations for builders, developers, brokers and architecture firms in New York City…
Architect-led studio · 20+ years of team experience · 200+ projects · Medellín & Virginia · Eastern Time
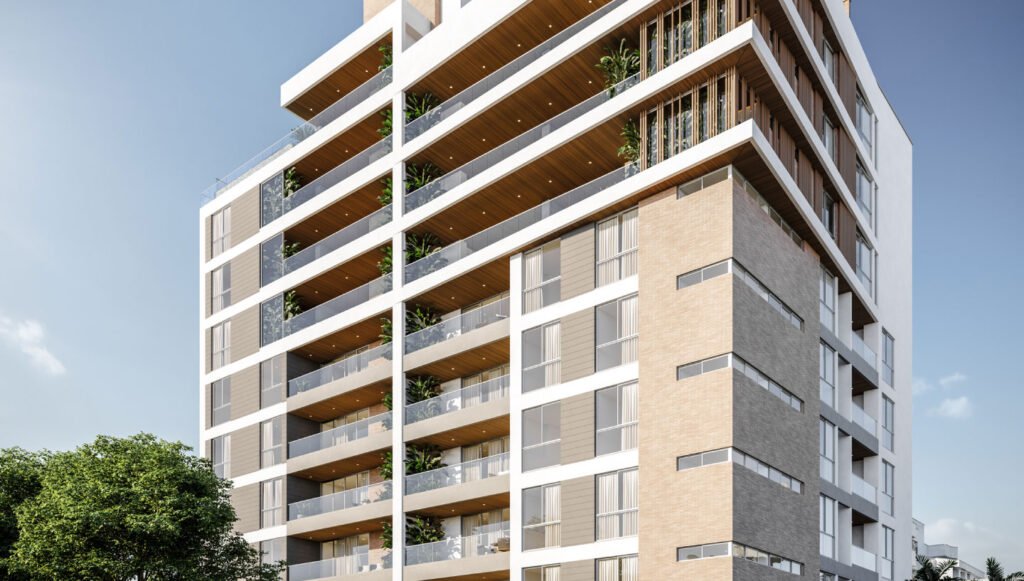
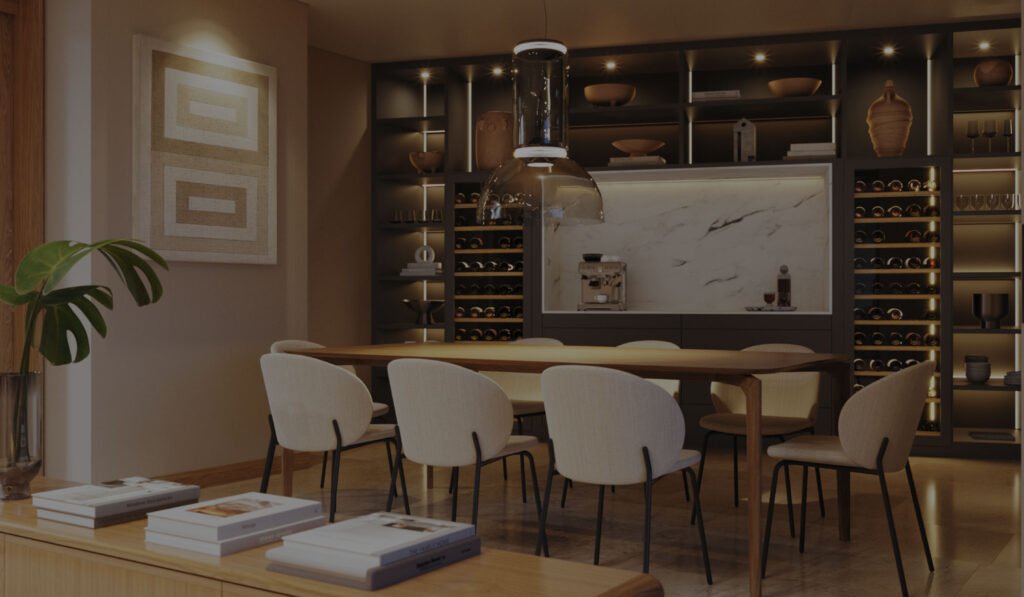
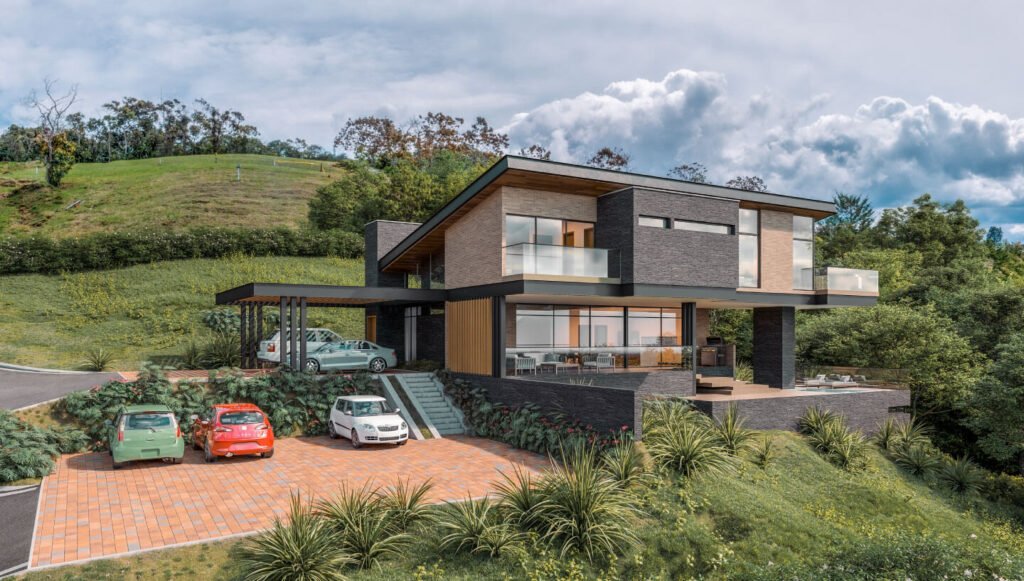
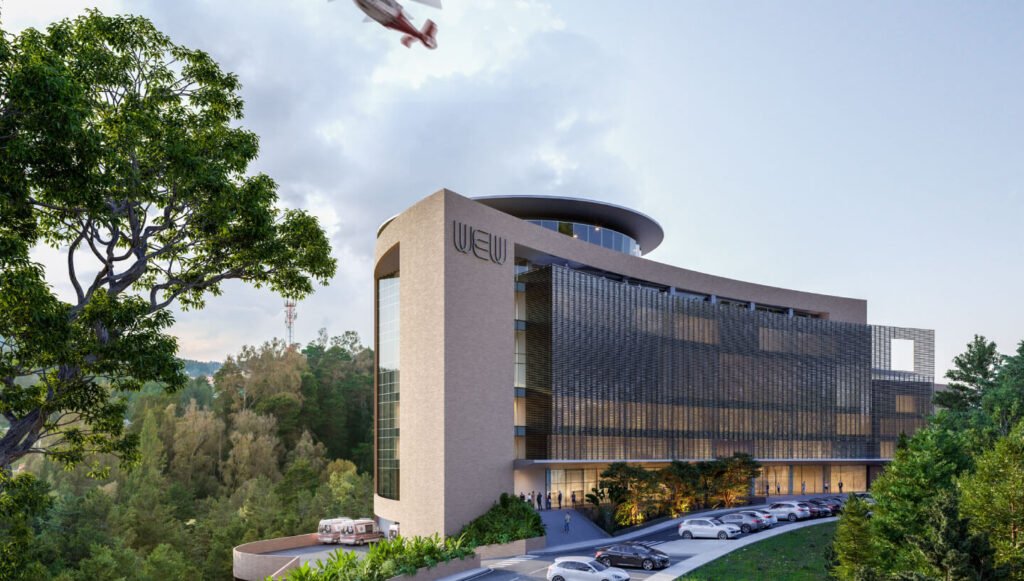
Surrealismo (Surreal Studio) produces photorealistic architectural renderings, 360° virtual tours and animations for builders, developers, brokers and architecture firms in New York City, in English and Spanish.
Visualization for New York City projects
We work on hospitality, luxury residential and mixed-use projects in Manhattan, Brooklyn, Queens and the Bronx. Pre-sales, financing and approvals all go better when buyers and reviewers can see the building in its real setting: street, neighbors, landscaping and amenities.
- Exterior and interior renderings for marketing and leasing.
- 360° virtual tours that open in any browser and embed in your sales portal.
- Architectural animations for presentations and public hearings.
How we work
You send plans and references; we build the model, share an early preview, refine light and materials through the review rounds in your proposal, and deliver high-resolution files. We work on U.S. time zones, with production in Medellín and a team presence in Northern Virginia. Every project is led by an architect.
Part of our New York coverage. Prefer Spanish? Visit renders arquitectónicos en Nueva York.
Request a proposal for your project →
Frequently asked questions
Do you deliver in English and Spanish?
Yes. Images, tours and presentation text can be delivered in both languages.
How much does it cost?
It depends on scope and level of detail. We do not use fixed rates: send us the plans and we will prepare a specific proposal.
Explore more U.S. markets
- Architectural visualization for U.S. developers and builders
- Virginia and the DC metro
- Maryland and Washington, DC
- Florida
- Texas
- Architectural rendering in New York
- Architectural rendering in New Jersey
- Architectural rendering in Arizona
- Architectural rendering in California
- Pennsylvania
- Illinois
- Ohio
- Tennessee
- Washington
- Colorado
- Massachusetts
- Nevada
- South Carolina
- Arizona
- California
- New York
- New Jersey
About Surrealismo and our tools
- About Surrealismo and Surreal Studio
- Analytics portal for virtual tours
- Gaussian Splatting site models
- Real-time inventory for virtual tours
Building in New York City: what the market looks like
New York City projects are dense, vertical and heavily reviewed. Sites are tight, views and light matter to every unit, and presentations often reach community boards, lenders and buyers at once. Accurate massing, street-level views and interior renderings that respect real window orientation help each audience understand the building.